Building 2
Four-Level Elevated Car Park.
A dedicated parking structure beside the two-storey complex, built in the same sandstone palette and tower language.
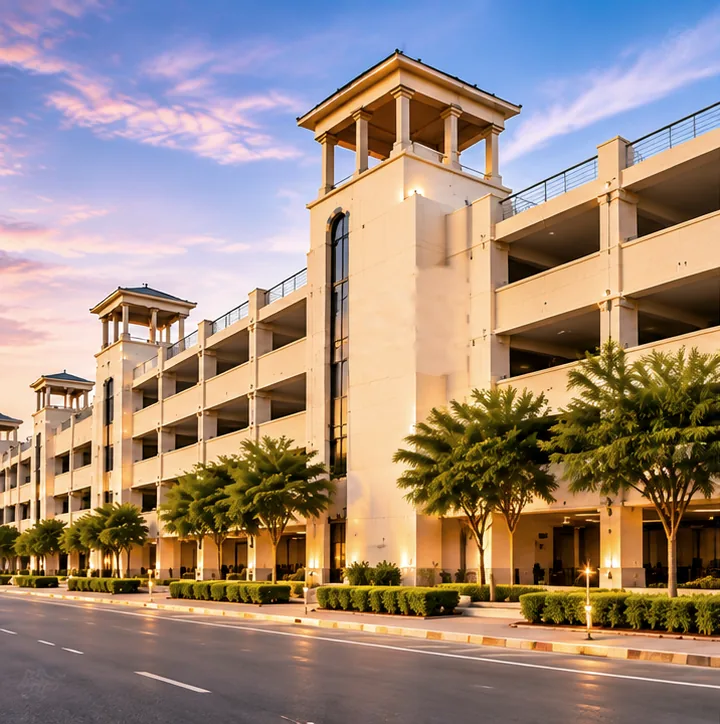 AI Concept Visual — For Illustration Only
Parking structure overview
Building 2 was built to provide on-site parking for the complex beside it, across four levels.
The car park is not open or operational. Its structure is in place as part of the approximately 70% complete project; completion works would be needed before use.
Four-level specifications
Level by level.
| Level | Use | GFA |
|---|---|---|
| Ground Level | Car Park + M&E Room | 22,266 ft² |
| Level 1 | Car Park | 22,298 ft² |
| Level 2 | Car Park | 22,857 ft² |
| Level 3 | Car Park | 22,857 ft² |
| Total | Approximately 445 spaces | 90,279 ft² |
The level figures sum to 90,278 ft², 1 ft² below the supplied total of 90,279 ft². The supplied total is shown pending verification.
Parking capacity
parking spaces across four levels, approx.
Schematic. Per-level space counts not published.
Existing condition
The car park today.
Concept · not the existing condition
How a completed car park could look.
These AI visualisations illustrate one possible finish. The car park is not complete, commissioned or operational; vehicles, markings and lighting shown are illustrative.
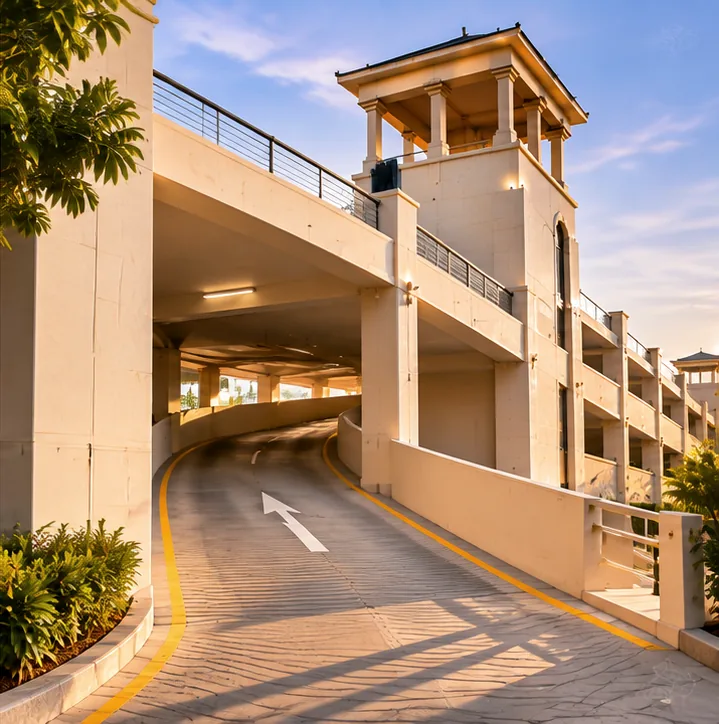 AI Concept Visual — For Illustration Only
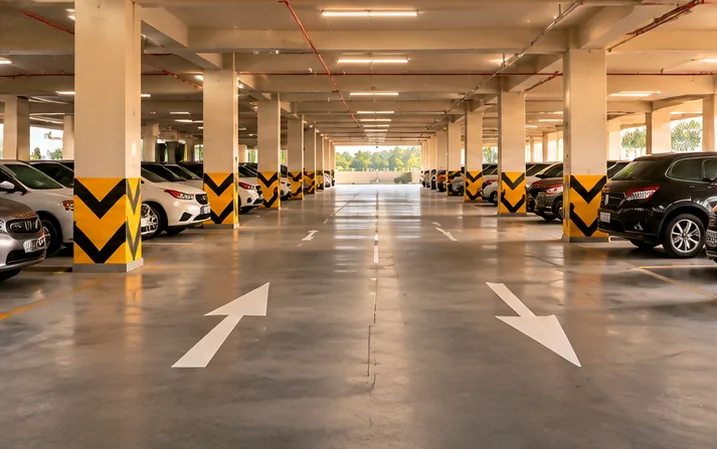 AI Concept Visual — For Illustration Only
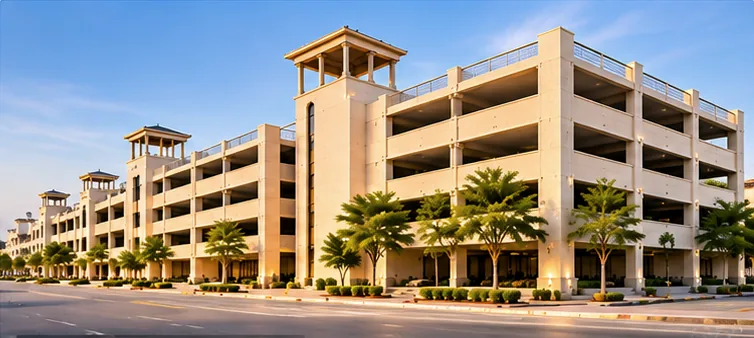 AI Concept Visual — For Illustration Only
Connection to Building 1
Built to serve the complex beside it.
Building 2 stands next to the two-storey complex on the same site and shares its architectural treatment. The original first-floor drawing of Building 1 shows a link bridge to the car park on its west side.
In the illustrative reuse concepts
Parking in each scenario.
In the illustrative concepts, on-site parking would support whichever use was imagined for Building 1 — patient and visitor parking for healthcare, staff and student parking for education, or visitor parking for culture. These are illustrations, not plans.
See the adaptive reuse concepts →Building 2
Questions about Building 2?
General questions about the car park and the figures shown here, and suggested factual corrections, are welcome.