Building 1
Two-Storey Arabian Bazaar Complex.
The principal building on the site, with ground and first floors, an open roof level and the site’s signature carved entrance.
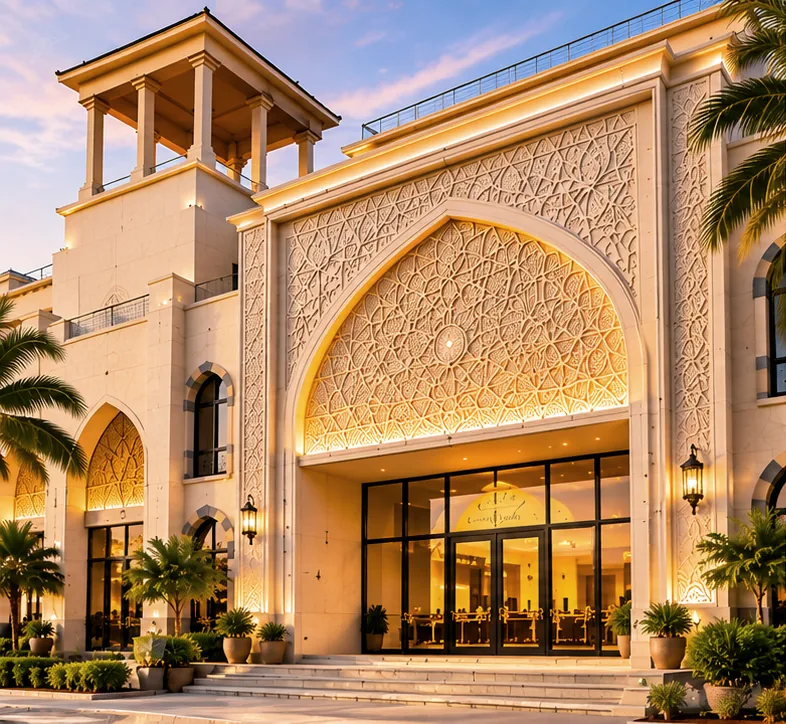 AI Concept Visual — For Illustration Only
Total gross floor area
Approximately 16,100 m²
Overview
A long, two-storey block in cream and sandstone, designed for retail, dining and cultural uses at street level and above.
The building is structurally advanced but not complete. Fit-out, services and finishes would be required before the building could be used. See how it fits the wider site.
Floor composition
Original intended uses, by floor.
| Level | Originally intended uses |
|---|---|
| Ground Floor | Retail · Restaurants · Museum |
| First Floor | Retail · Hospitality · Cultural uses |
| Roof / Upper Roof | Open area |
Historical planning context: these uses were planned, not established. No part of the building is operating or occupied.
Exterior
Rhythm of arches and towers.
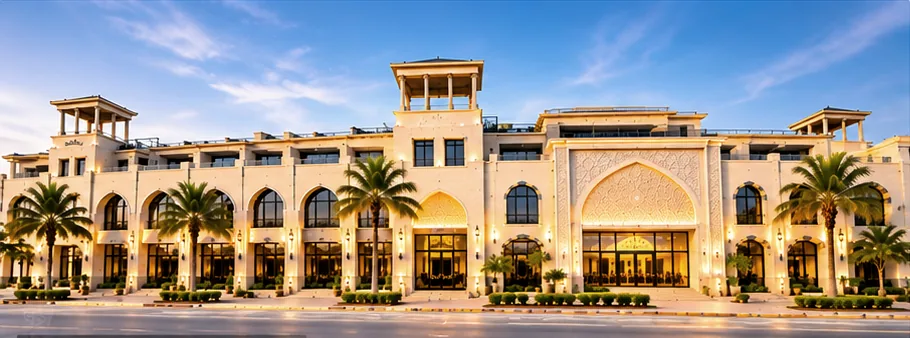 AI Concept Visual — For Illustration Only
Tall arches in stone surrounds run the length of both floors, punctuated by square rooftop towers. The building’s current, unfinished condition is documented separately in actual photographs.
Arcade & ornament
Shade, rhythm and carved stone.
Ornamental carved panels with Arabian-inspired geometric motifs frame the entrance, the building’s most distinctive feature. The concepts below imagine a shaded arcade and lantern-lit detailing.
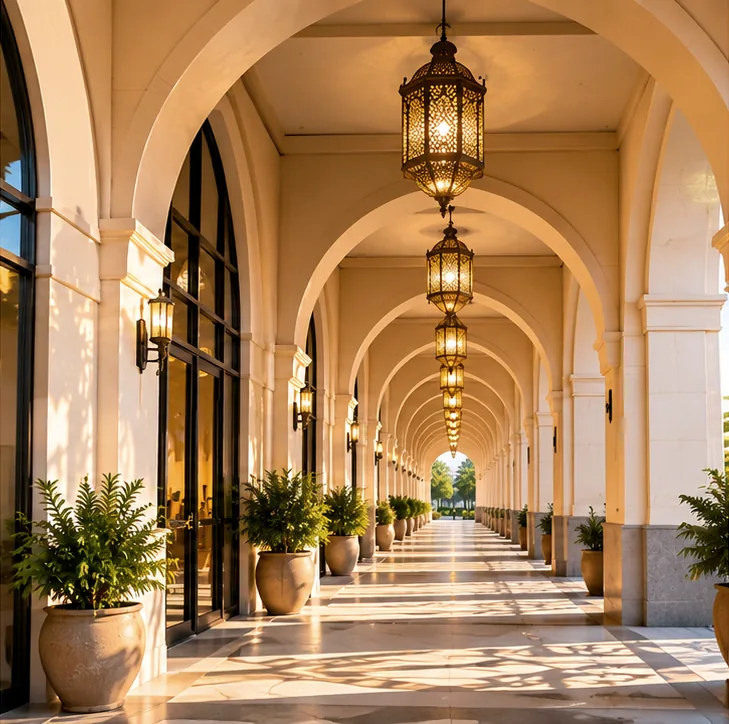 AI Concept Visual — For Illustration Only
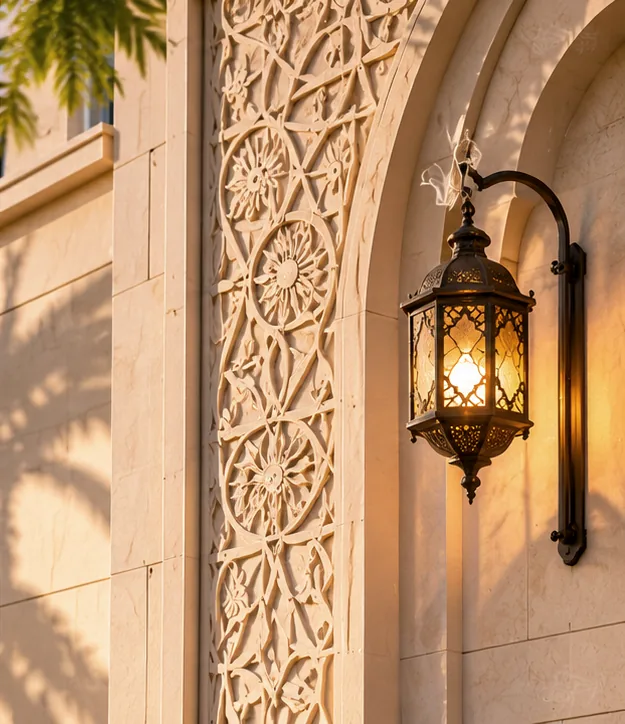 AI Concept Visual — For Illustration Only
Original drawing · Building 1
Ground Floor — Historical Planning
The original ground-floor zoning planned an Arabian bazaar of themed retail areas around a central concourse and main entrance, with restaurants along the frontage and an Egyptian Heritage Museum in the east wing. These were planned uses, not current operations.
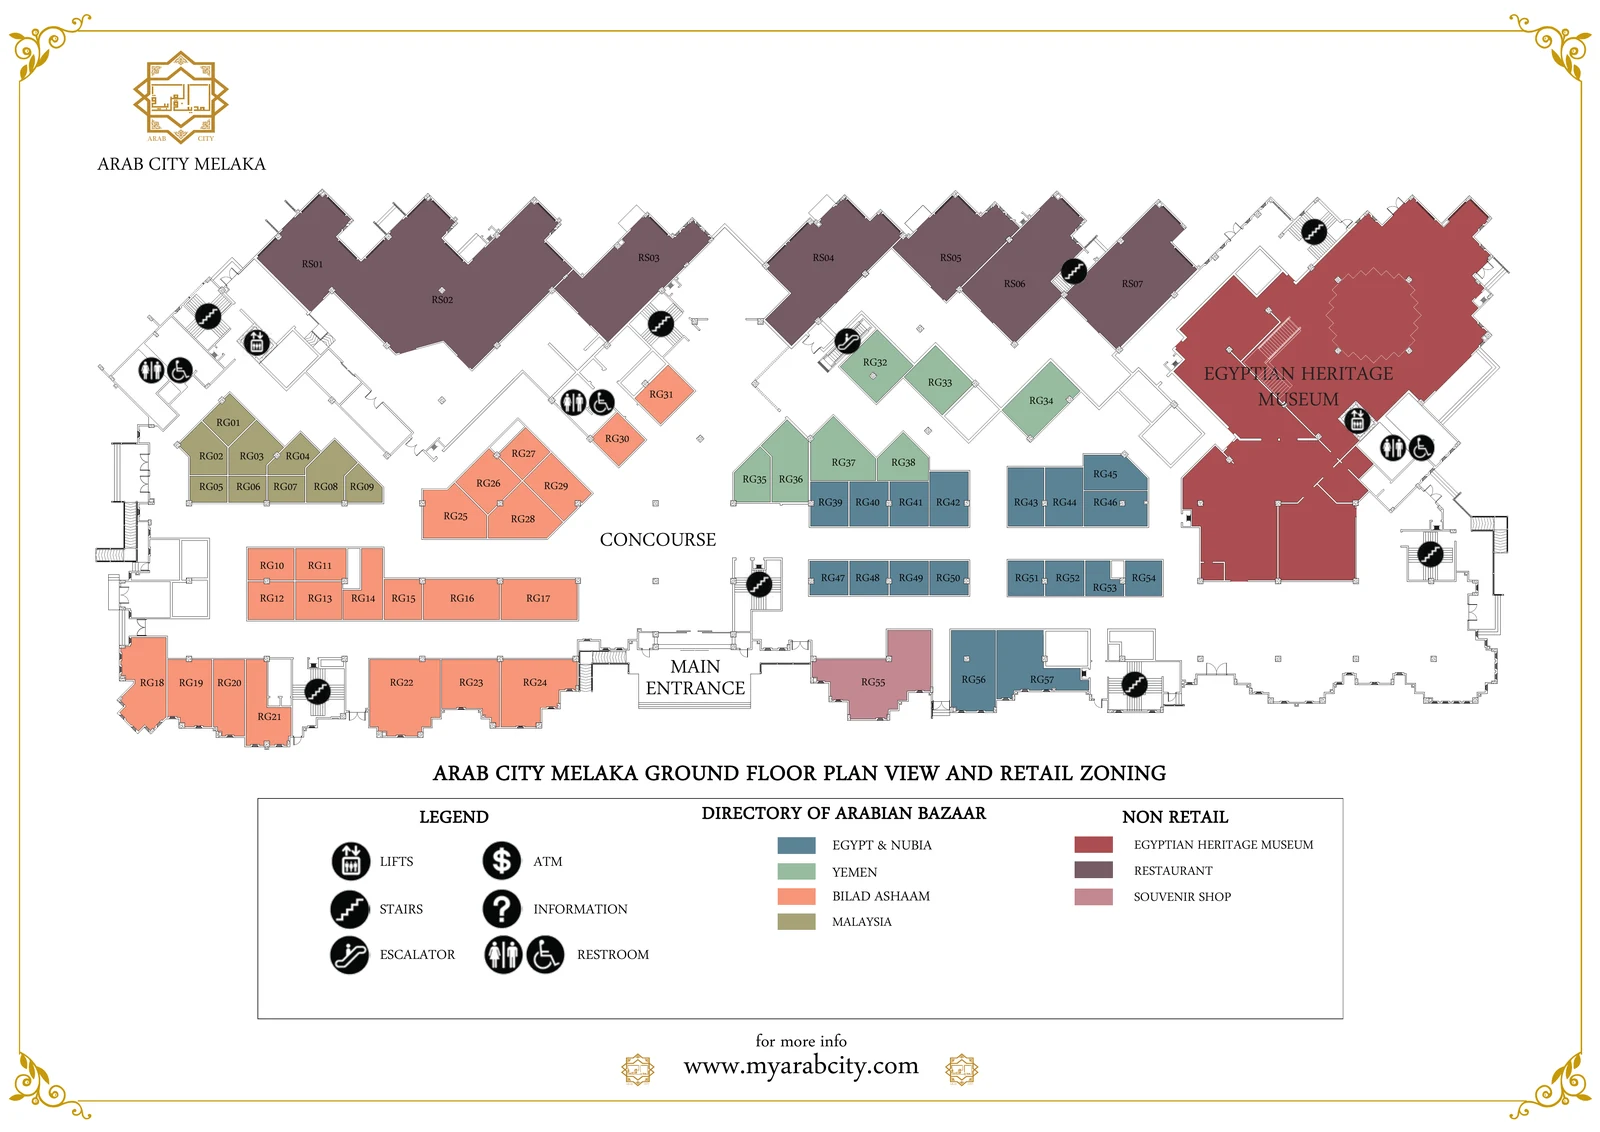
Drag, scroll or swipe to pan when zoomed. The full sheet is shown unaltered, including its legend and notes.
Directory of Arabian Bazaar · as drawn
- MalaysiaRG01–RG099 units
- Bilad AshaamRG10–RG3122 units
- YemenRG32–RG387 units
- Egypt & NubiaRG39–RG54, RG56–RG5718 units
Non-retail · as drawn
- RestaurantRS01–RS077 units
- Souvenir shopRG551 unit
- Egyptian Heritage MuseumEast wingNo unit number
Other labels on the drawing
- Concourse
- Main Entrance
- Legend symbols: lifts, stairs, escalator, ATM, information, restrooms
Unit references are historical planning identifiers only. They do not describe current occupants or indicate that any space is available. Unit groupings above are read from the drawing’s colour legend.
Original drawing · Building 1
First Floor — Historical Planning
The original first-floor zoning continued the themed bazaar and added a Multi Function Hall, a Game Center and a bank, with the Egyptian Heritage Museum again occupying the east wing and a link bridge to the car park on the west side. These were planned uses, not verified current facilities.
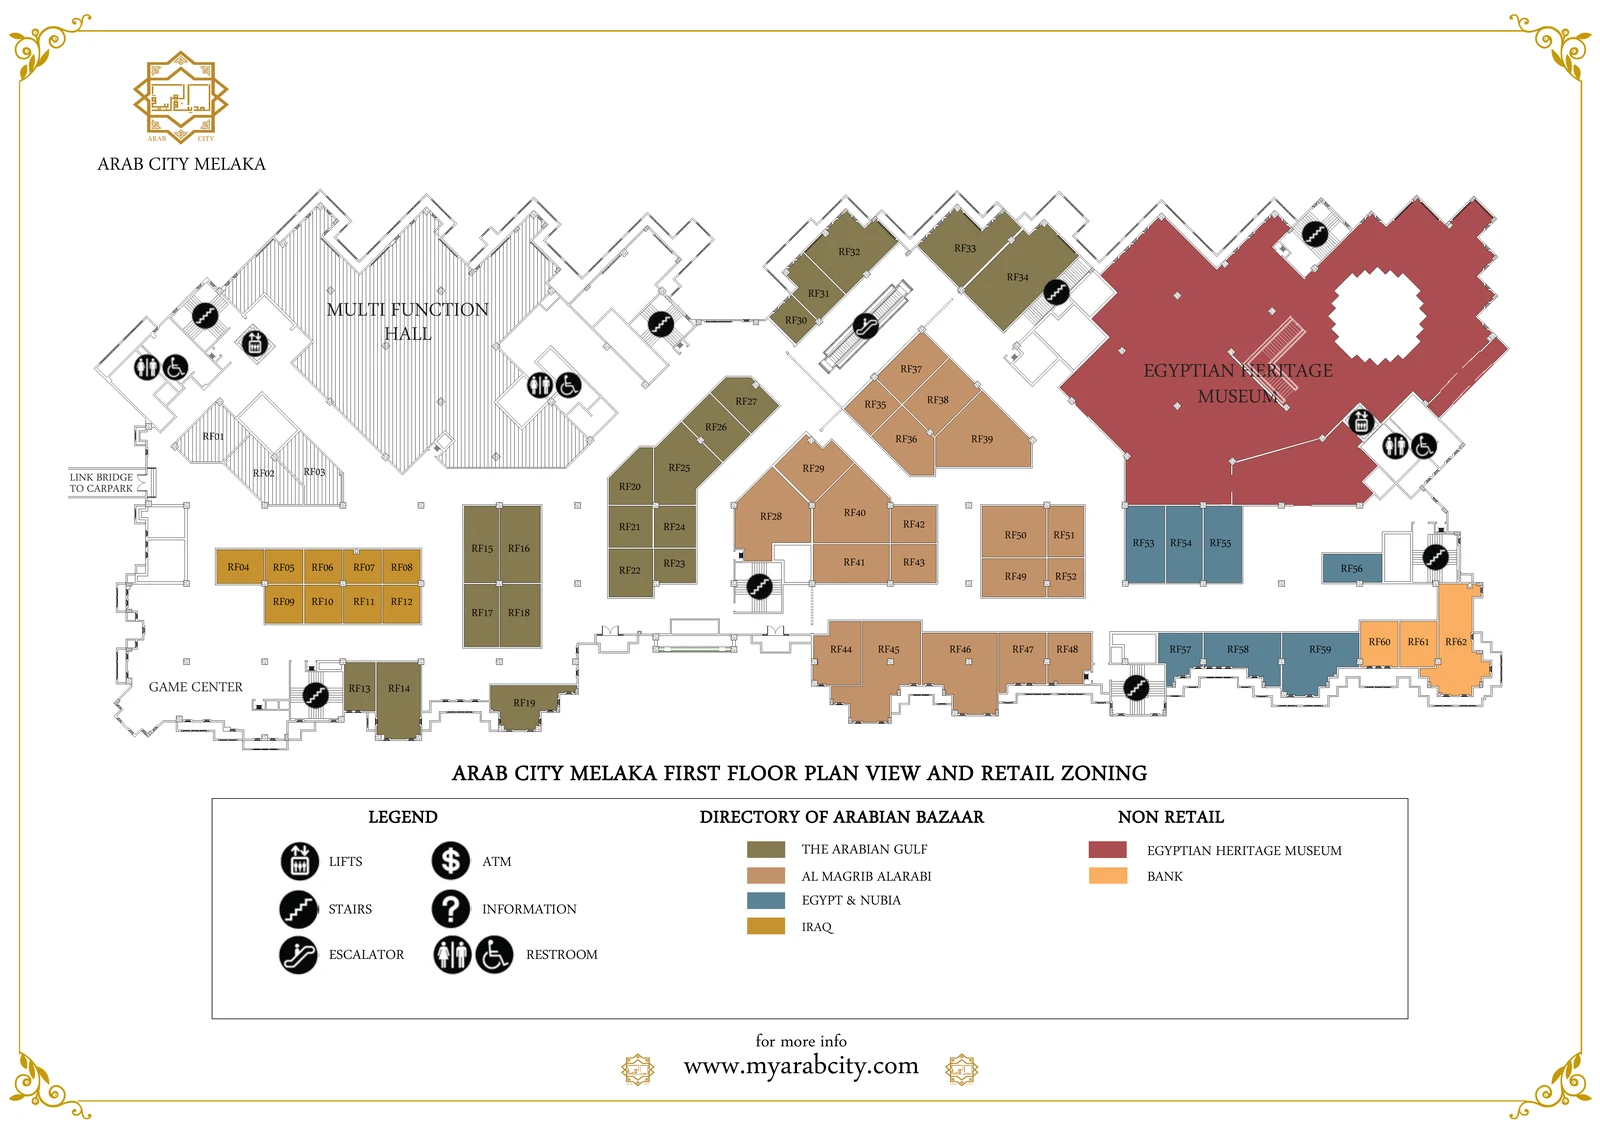
Drag, scroll or swipe to pan when zoomed. The full sheet is shown unaltered, including its legend and notes.
Directory of Arabian Bazaar · as drawn
- The Arabian GulfRF13–RF27, RF30–RF3420 units
- Al Magrib AlarabiRF28–RF29, RF35–RF5220 units
- Egypt & NubiaRF53–RF597 units
- IraqRF04–RF129 units
Non-retail · as drawn
- Egyptian Heritage MuseumEast wingNo unit number
- BankRF60–RF623 units
Other labels on the drawing
- Multi Function Hall
- Game Center
- Link Bridge to Carpark (west edge)
- RF01–RF03: hatched, no legend colour — use requires verification
- Legend symbols: lifts, stairs, escalator, ATM, information, restrooms
Unit references are historical planning identifiers only. They do not describe current occupants or indicate that any space is available. Unit groupings above are read from the drawing’s colour legend.
Existing condition
The building as it stands today.
The structure is approximately 70% complete, based on client-provided information. Fit-out, services, finishes and landscaping are not in place. Actual construction photographs will document the building’s current condition.
Planned and illustrated uses
Three ways the building has been read.
The original bazaar plan
As recorded in the historical drawings: themed retail and restaurants at ground level, with cultural and hospitality uses above.
A single institutional use
An illustrated idea in which one use — such as healthcare or education — fills the whole building.
Mixed cultural use
An illustrated idea combining a principal cultural use with smaller dining and visitor spaces alongside.
The first reflects the historical drawings; the other two are illustrations only — not plans or proposals.
Building 1
Questions about Building 1?
General questions about the building’s history and its original drawings, and suggested factual corrections, are welcome.